
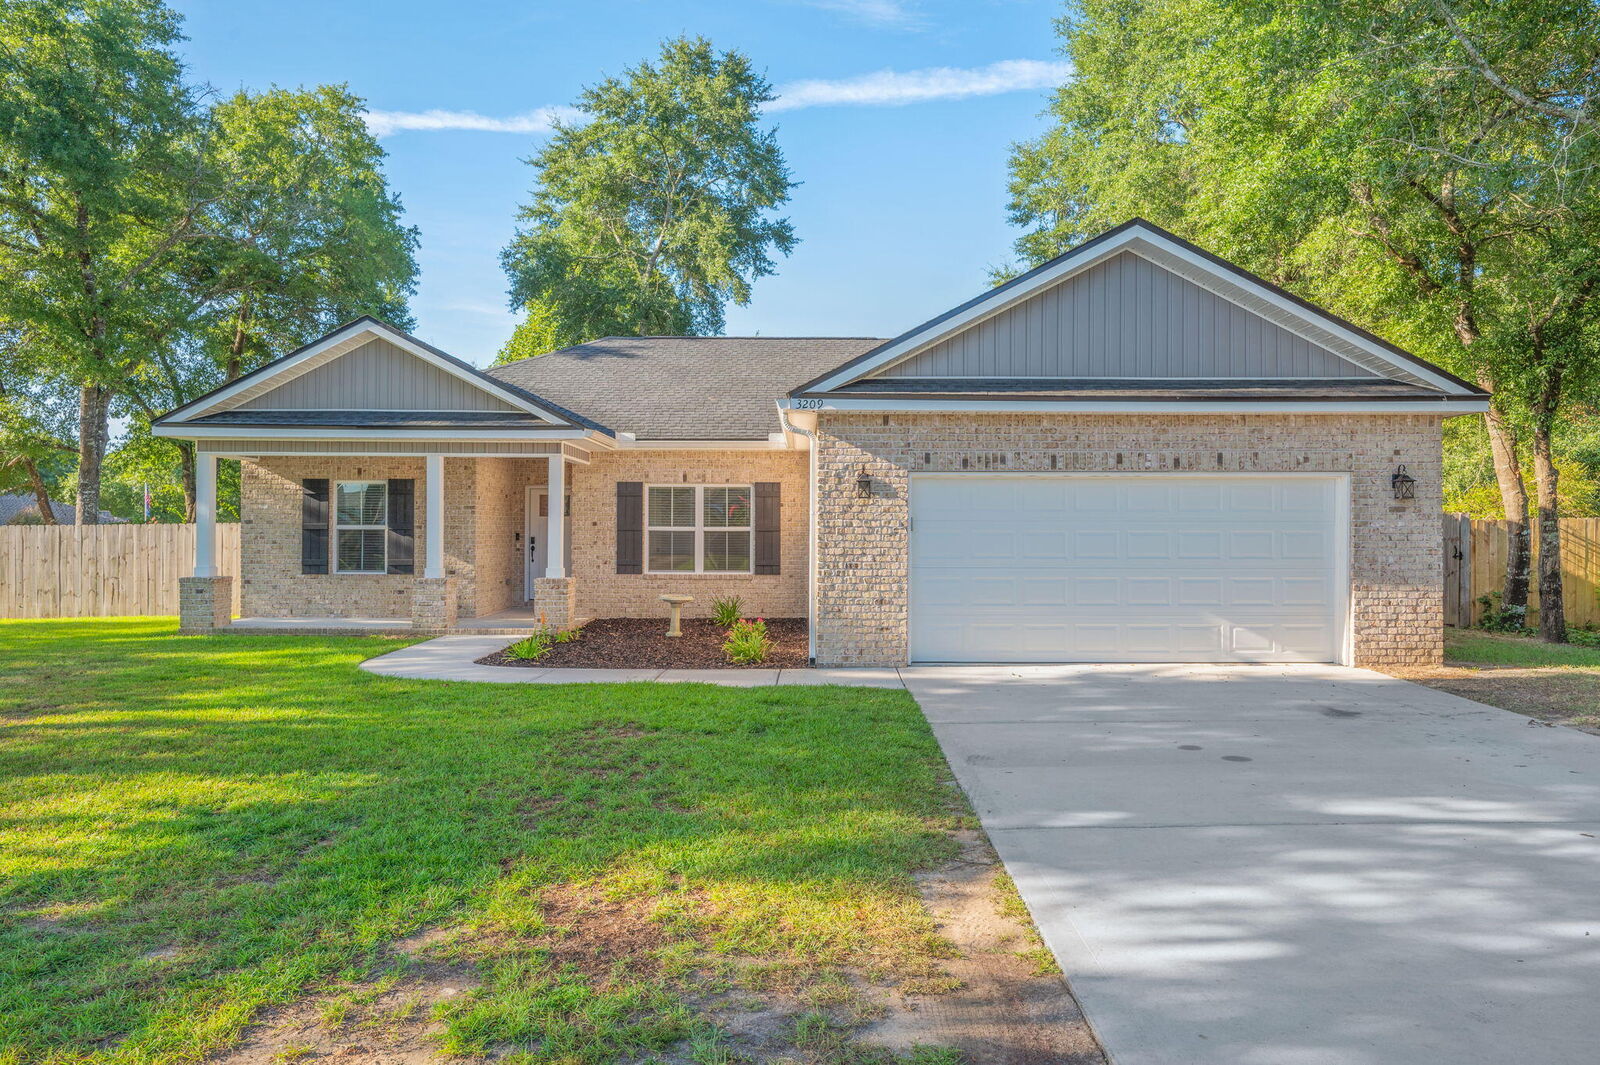
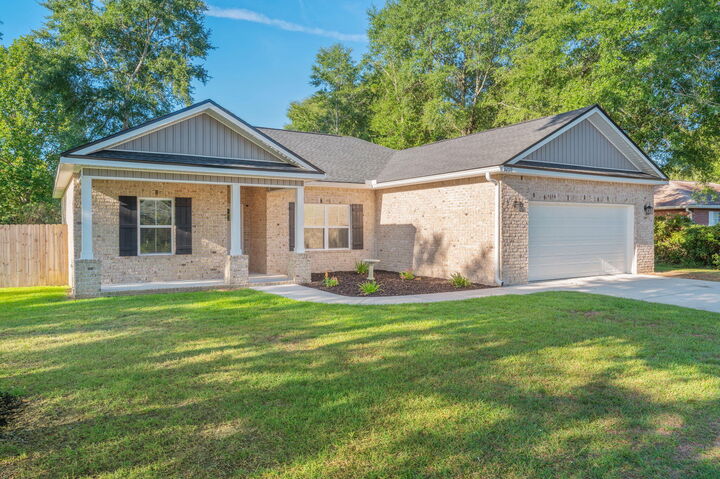
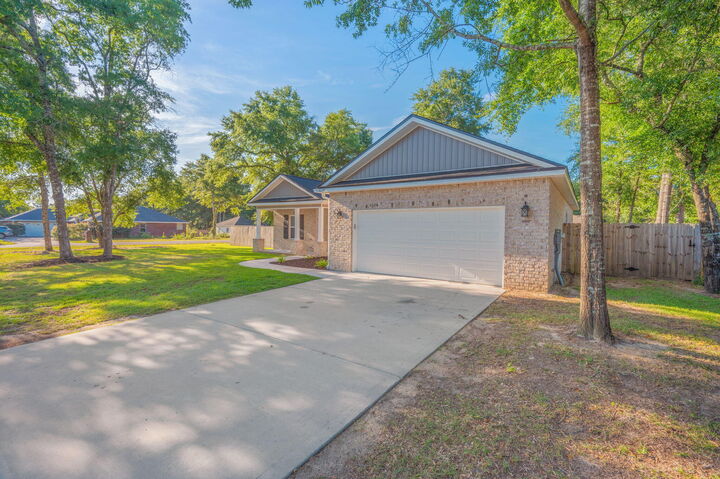
Listing Courtesy of: EMERALD COAST / Listed By: Jill Coon, ERA American Real Estate
3209 Twilight Drive Crestview, FL 32539
Active (69 Days)
$324,900 (USD)
MLS #:
1009783
1009783
Taxes
$2,812(2025)
$2,812(2025)
Lot Size
0.29 acres
0.29 acres
Type
Single-Family Home
Single-Family Home
Year Built
2024
2024
Style
Traditional
Traditional
County
Okaloosa County
Okaloosa County
Listed By
Jill Coon, ERA American Real Estate
Source
EMERALD COAST
Last checked Oct 21 2026 at 9:38 AM GMT+0000
EMERALD COAST
Last checked Oct 21 2026 at 9:38 AM GMT+0000
Bathroom Details
- Full Bathrooms: 2
Interior Features
- Kitchen Island
- Ceiling Vaulted
- Washer/Dryer Hookup
- Newly Painted
- Pantry
- Lighting Recessed
- Split Bedroom
- Ceiling Tray/Cofferd
Kitchen
- Auto Garage Door Opn
- Dishwasher
- Microwave
- Stove/Oven Electric
- Water Heater Elect
Subdivision
- Spring Hollow Estates
Lot Information
- Corner
- Level
Heating and Cooling
- Central
- Central Air
- Ceiling Fans
Utility Information
- Utilities: Tv Cable, Electric, Community Water
School Information
- Elementary School: Bob Sikes
- Middle School: Davidson
- High School: Crestview
Stories
- 1
Listing Price History
Date
Event
Price
% Change
$ (+/-)
Sep 23, 2026
Price Changed
$324,900
-2%
-$5,000
Listing Brokerage Notes
Buyer Brokerage Compensation: 2%
*Details provided by the brokerage, not MLS (Multiple Listing Service). Buyer's Brokerage Compensation not binding unless confirmed by separate agreement among applicable parties.
Location
Disclaimer: Information deemed reliable but not guaranteed. The information is provided exclusively for consumers personal, non-commercial use and may not be used for any purpose other than to identify prospective properties consumers may be interested in purchasing. © 2026 Emerald Coast Association of REALTORS Last Updated: 10/21/26 02:38
Vendor Number:29098
Vendor Number:29098







Description