
Listing Courtesy of: PENSACOLA / Listed By: Lpt Realty
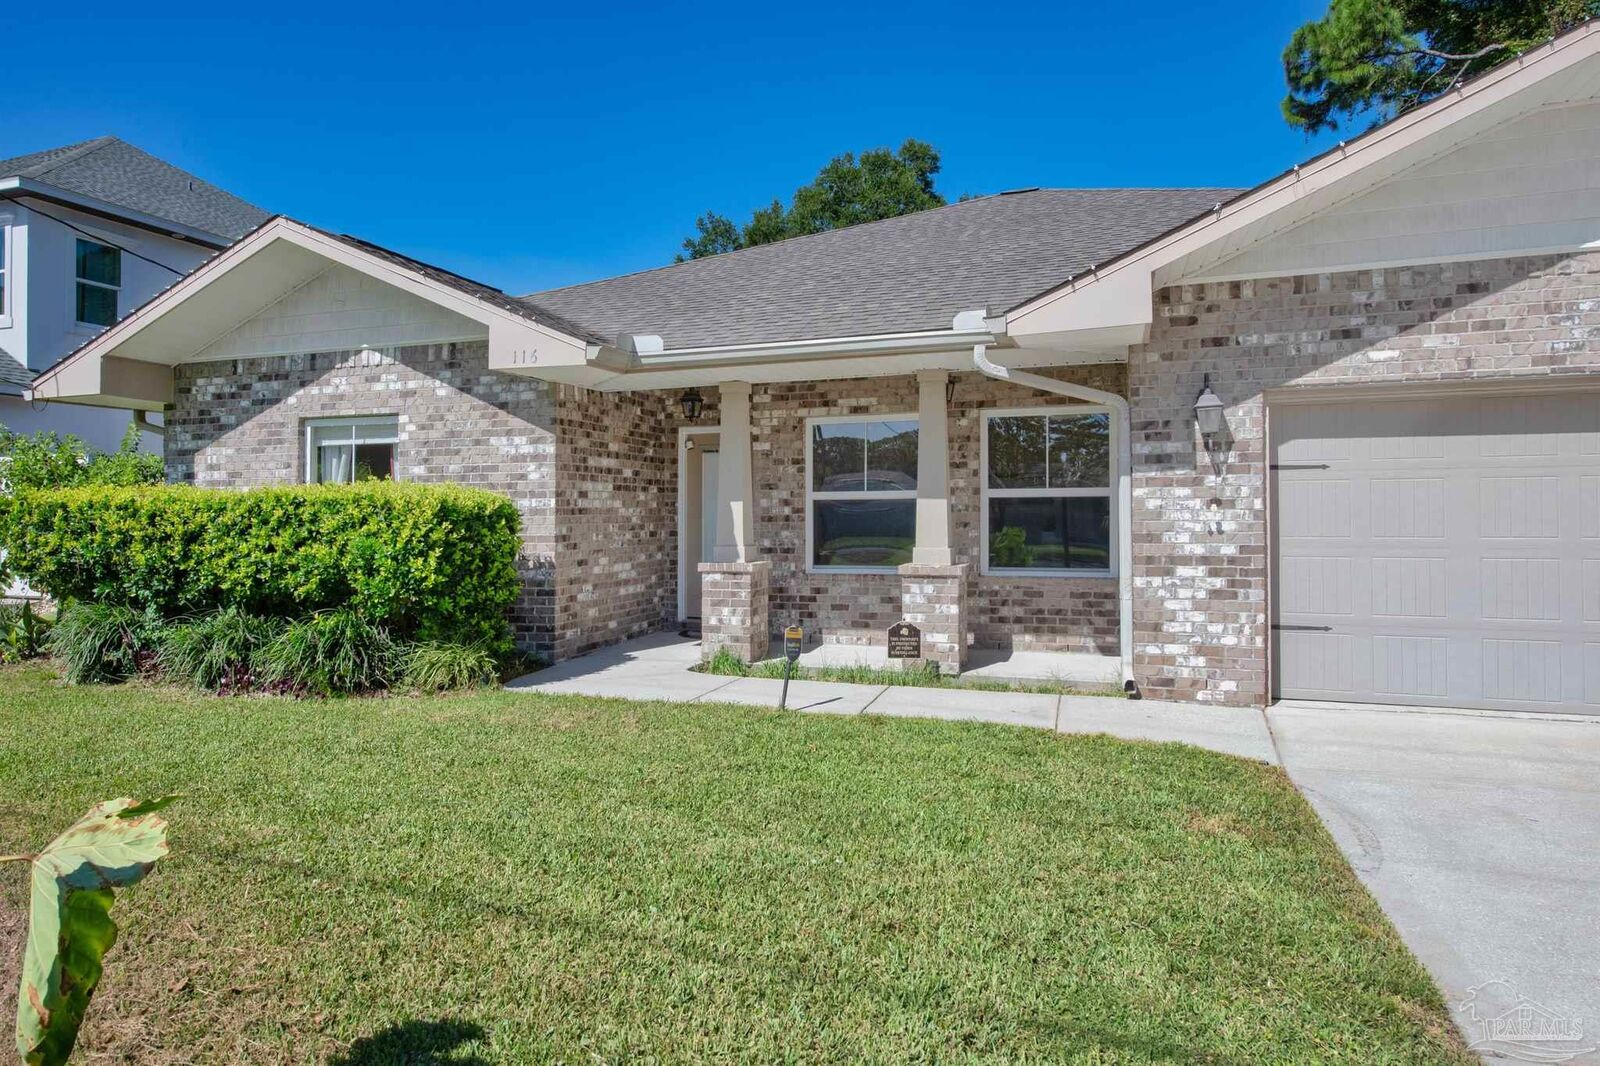
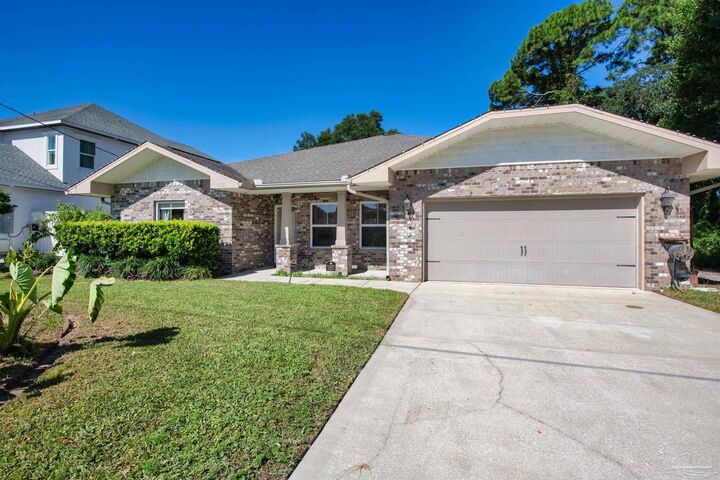
116 Wellington Rd Ft Walton Beach, FL 32547
Active (49 Days)
$479,000 (USD)
MLS #:
688581
688581
Lot Size
10,454 SQFT
10,454 SQFT
Type
Single-Family Home
Single-Family Home
Year Built
2014
2014
Style
Traditional
Traditional
County
Okaloosa County
Okaloosa County
Community
Colonial Terrace
Colonial Terrace
Listed By
Timothy Whittemore, Lpt Realty
Source
PENSACOLA
Last checked Oct 23 2026 at 12:13 PM GMT+0000
PENSACOLA
Last checked Oct 23 2026 at 12:13 PM GMT+0000
Bathroom Details
- Full Bathrooms: 2
Interior Features
- Crown Molding
- Recessed Lighting
- Laundry: W/D Hookups
- Laundry: Laundry Room
- Electric Water Heater
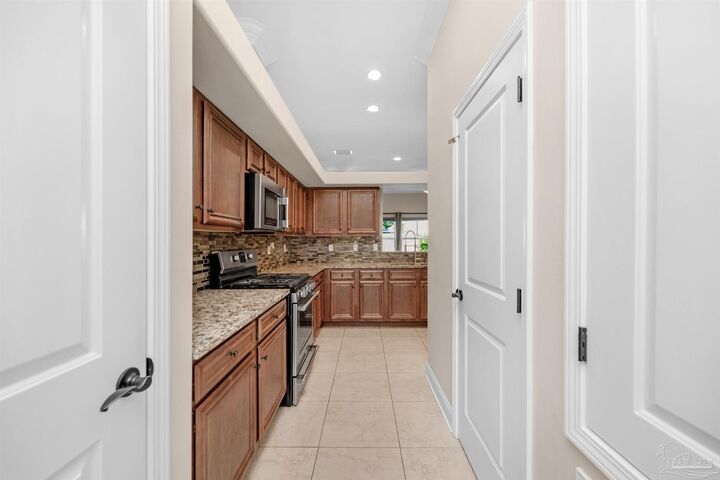
- Dishwasher
- Refrigerator
- Windows: Double Pane Windows
- Disposal
- Tankless Water Heater/Gas
- Energy Star Qualified Water Heater
Kitchen
- Pantry
- Updated
Subdivision
- Colonial Terrace
Lot Information
- Central Access
Property Features
- Foundation: Pillar/Post/Pier
Heating and Cooling
- Central
- Central Air
- Ceiling Fan(s)
Pool Information
- None
Flooring
- Brick
- Hardwood
Exterior Features
- Roof: Shingle
Utility Information
- Sewer: Public Sewer
School Information
- Elementary School: Local School In County
- Middle School: Local School In County
- High School: Local School In County
Garage
- Attached Garage
Parking
- 2 Car Garage
- Total: 2
- Garage Door Opener
Stories
- 1
Living Area
- 2,228 sqft
Location
Disclaimer: Copyright 2026 Pensacola Association of Realtors. All rights reserved. This information is deemed reliable, but not guaranteed. The information being provided is for consumers’ personal, non-commercial use and may not be used for any purpose other than to identify prospective properties consumers may be interested in purchasing. Data last updated 10/23/26 05:13







Description